EN
Send us a planSend us a plan
Open menu

Your model home shows one plan. Let buyers walk all of them.

We turn your floor plans into 3D homes buyers walk through on their phone, no app needed. Send us one plan and get a free private preview within two business days.

Great room of the Kestrel example home in Classic finishes, looking toward the kitchen

Most of the plans you sell don’t have a model home.

A community sells several plans and models one or two. Buyers who like another plan get a 2D floor plan and a rendering, and fill in the rest themselves.

  • Plans without a model

    Buyers walk them on their phone, room by room, the way they’d walk a model home.

  • Build on your lot

    There’s no model at all, so the walkthrough becomes the model buyers tour.

Walk through a four-bedroom example.

The Kestrel is a one-story, 2,180 sq ft plan we drew ourselves. Walk in through the foyer, then switch the finishes or turn bedroom 4 into a study.

2,180 sq ft · 4 bed · 3 bath · 2-car garage

Great room of the Kestrel example home in Classic finishes, looking toward the kitchen

You send a plan. We build the house from it.

  1. 01

    Send a plan

    A link to the plan page, or the plan set as a PDF.

  2. 02

    See the preview

    Within two business days you get the main living areas on a private link, free.

  3. 03

    We finish the house

    Your finishes, furniture and a simple exterior, 3 business days after the plan set and payment.

  4. 04

    Share it

    Embed it on the plan page, text the link, or show it in the sales center.

What to send

  • The plan set as a PDF: floor plan and elevations.
  • Your finish specs or design center packages. Photos of a model or a delivered home help too.
  • The structural options you want as switches, like a 3-car garage or a bonus room.

Priced per plan, in US dollars.

  • Pilot plan: $495 for the first five builders.
  • Then $950 per plan as a founding builder (list $1,500).
  • Five plans or more: $690 per plan.
  • Catalog subscription: $499 a month.

It lives on your plan page.

Whoever runs your website pastes one block of code on the plan page, and the walkthrough loads inside it. A “Walk this home” button that opens it full screen works too.

<iframe src="https://visedra.com/v/kestrel" title="3D walkthrough" width="100%" height="560" loading="lazy" allow="fullscreen"></iframe>
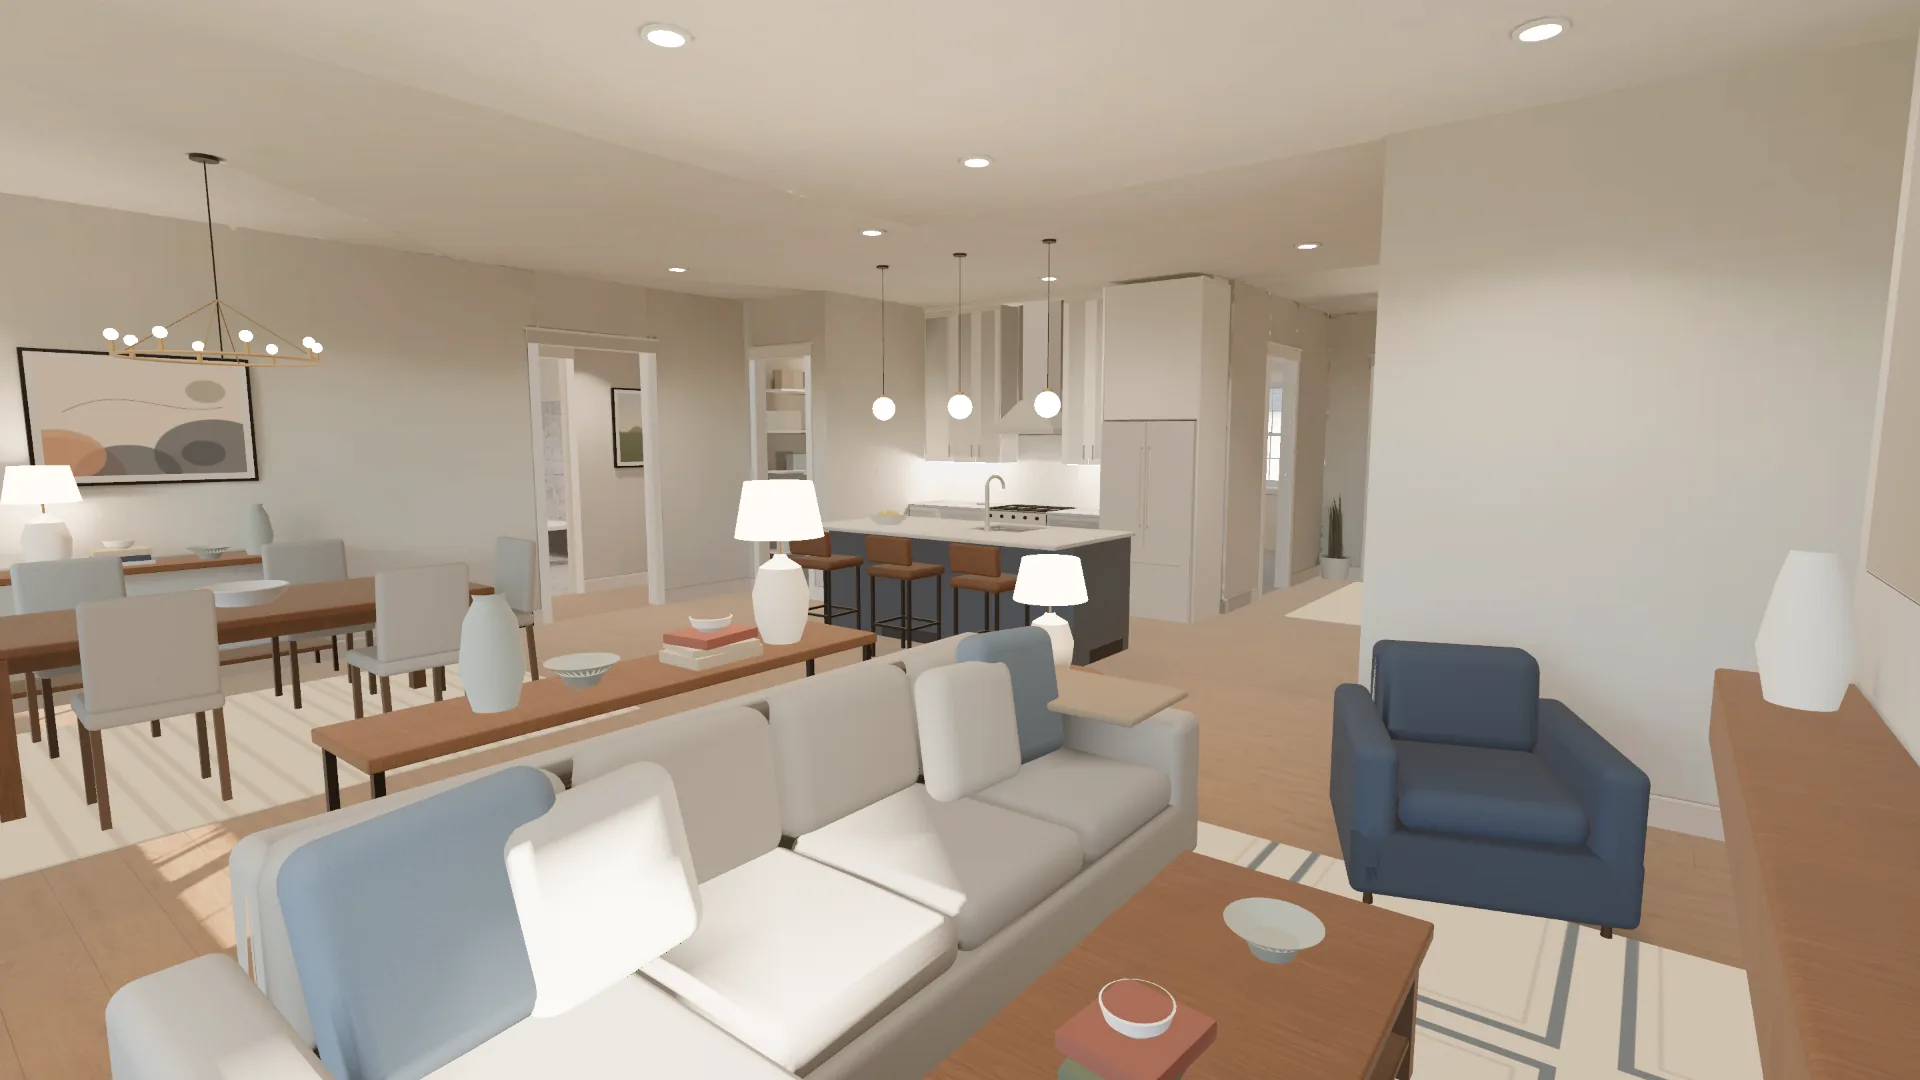
The Kestrel · 4 bed · 3 bath · 2,180 sq ftHow it would look on your plan page
Great room of the Kestrel example home in Classic finishes, looking toward the kitchen
    Open full screen

    Before you send a plan.

    How accurate is it?
    It’s built to scale from your plan set: walls, doors, windows and room sizes follow the plan. Anything the plan doesn’t give us is marked as assumed in the viewer. It’s made for marketing, so don’t use it for construction or measurements.
    What if the plan has no ceiling heights or finishes?
    We use standard values, like 9 ft ceilings and a neutral finish package, and the viewer says so. When you send your specs or design center selections, we swap them in.
    Can buyers switch options?
    Yes. Finish packages and structural options, like a study instead of bedroom 4 or an extended patio, become switches in the same walkthrough. Each structural option is $150 to $250, and each extra finish package is $200.
    How long does it take?
    The free preview takes two business days. A full plan takes 3 business days once we have the plan set and your first payment, and two rounds of changes are included.
    Where is it hosted, and for how long?
    We host it, at its own link. Twelve months are included. After that, hosting is $25 a month per plan, capped at $149 a month for your whole catalog, and it only continues if you say yes by email. We’ll ask you 30 days before the 12 months end.
    Can we put it on our website?
    Yes. You get a link and an embed code. Paste the code on your plan page and the walkthrough loads inside it. The link also works in emails, texts and any listing that takes a tour link.
    We already have renderings. Or Matterport.
    Renderings show corners. This lets buyers walk the whole plan and send it to their spouse. Matterport needs a finished house; this starts from the plan, so it works for plans you haven’t built.
    Who owns the plans, and who sees this?
    Your plans, brand and photos stay yours. We use them only to build your homes, never show your project on our site or social media without written permission, and delete the files when you ask. If the plan is licensed from a plan designer, tell us first.
    Who’s behind Visedra?
    A small studio in Madrid, Spain. You work with Manuel Sampedro directly, from the first email to delivery. He works US Eastern mornings and replies within 24 hours on business days.
    What do buyers need to open it?
    A phone or computer with an up-to-date browser. No app and no login. If a device can’t load the 3D, it shows a still image of the home instead.

    Send us one plan.

    Paste a link to a plan on your website. There’s no upload here: after you send the form, reply to our email with the plan set. Manuel reads every request himself.

    You’re with optional

    Manuel Sampedro (Visedra) uses these details to reply about your plan and, if you ask, to send a quote. Privacy.